
Commercial Elevator Shaft Dimensions in UAE | A Guide for Buildings

Getting commercial elevator shaft dimensions wrong at the design stage is one of the most expensive mistakes a developer can make – undersized shafts mean costly rework, while oversized ones waste valuable floor area across every level of the building. This guide breaks down exactly what commercial elevator shaft dimensions you need to plan for in the UAE, based on capacity, elevator type, and local compliance requirements.
What Factors Influence Commercial Elevator Shaft Dimensions?
The size of an elevator shaft is not a fixed number determined by standards, but is actually computed based on 3 factors: 1) Passenger or load capacity 2), number of shafts and doors involved, 3) type of technology, that is, whether it is traction or machine room-less (MRL). For instance, a small elevator and a heavy freight elevator may have a very different footprint of the shaft by almost a meter in each dimension.
Standard Elevator Shaft Dimensions by Capacity
Elevator shaft size scales directly with how many people or how much load the system is rated to carry. As a general planning reference for UAE commercial buildings:
🚩 Small Commercial (6–8 persons / 450–630 kg): shaft width approximately 1,700–1,800 mm; shaft depth approximately 1,600–1,700 mm
🚩 Medium Commercial (10–13 persons / 800–1,000 kg): shaft width approximately 2,000–2,200 mm; shaft depth approximately 1,800–2,100 mm
🚩 Large / Accessible (15+ persons / 1,150+ kg): shaft width 2,400 mm or more; shaft depth 2,300 mm or more
These standard elevator shaft dimensions serve as a starting reference point, not a fixed spec – the exact figure still depends on your chosen elevator type, door configuration, and cabin finish thickness, which is why early coordination with your elevator provider matters more than working from a generic chart alone.
Elevator Pit Size and Overhead Clearance
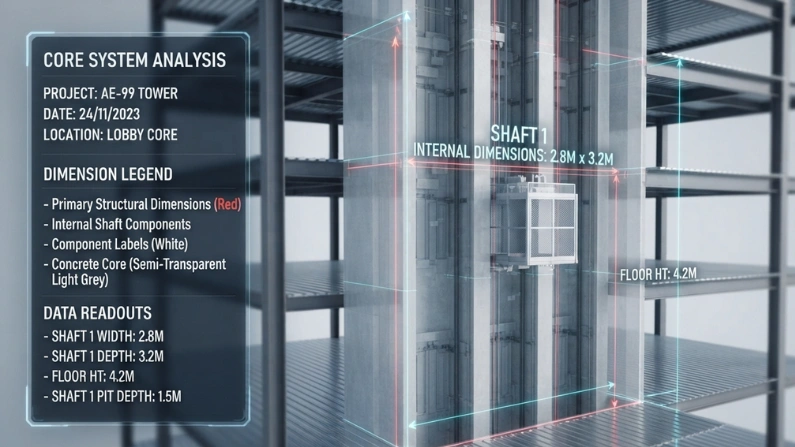
Two dimensions get overlooked far more often than shaft width and depth, yet both are just as critical to get right during shell-and-core construction.
🚩 Elevator pit size: a minimum clear depth of 1,200–1,500 mm below the lowest landing is typically required for standard commercial traction and MRL units. This space houses the buffers that absorb impact energy during an emergency stop – insufficient pit depth compromises this safety margin and complicates maintenance access.
🚩 Overhead clearance: generally 4,000–4,500 mm is required from the finished floor level of the top landing to the underside of the shaft roof slab, to accommodate the motor, control system, cables, and counterweight travel above the highest stop.
Both figures need to be locked in before the shaft is poured – retrofitting additional pit depth or overhead space into an already-constructed shaft is far more disruptive and costly than allowing for it upfront.
How MRL vs Traction Systems Affect Shaft Size
Machine room-less (MRL) elevators have become the default choice for most UAE commercial buildings because they eliminate the need for a separate machine room above the shaft, allowing the drive to sit within the shaft head or pit itself. This typically means:
Reduced overall building height impact
No rooftop machine room structure required
Slightly different overhead clearance needs
Compared to traditional traction systems, since the motor sits inside the shaft rather than in a dedicated room
More design flexibility
For developers working with height-restricted plots or architecturally sensitive rooftops
Traditional traction systems remain common for very high-rise or high-speed applications where MRL configurations reach their practical limits.
UAE Compliance Factors Affecting Shaft Design
Commercial elevator shaft dimensions in the UAE don’t exist in isolation from local regulation – several compliance layers directly shape the final shaft design:
- Civil Defence and fire safety codes – shafts in high-rise buildings often require pressurized shaft design or dedicated smoke-ventilation provisions
- Accessibility requirements – commercial buildings must provide barrier-free access, with clear door openings of at least 900 mm to accommodate wheelchair users
- Healthcare and specialized facilities – service and goods lifts in hospitals or medical facilities typically require larger footprints, often starting around 1,600 mm wide by 2,200 mm deep with wider clear door openings to accommodate stretchers and medical equipment
Elevator design in UAE-specific requirements from the outset avoid the far more expensive scenario of a shaft that passes general construction review but fails elevator-specific Civil Defence approval later in the project.
Retrofitting Elevator Shafts in Existing Buildings
New-construction projects have the advantage of designing the shaft around the elevator from day one. Retrofit home lift projects face a different challenge entirely – working backward from whatever space already exists within the building’s structure. Common retrofit approaches include:
- Repurposing an existing stairwell or light well where a dedicated shaft was never planned
- Selecting a smaller-footprint MRL system specifically because it demands less overhead and machine space than a traditional traction unit
- Structural modifications to floor slabs and openings, which require careful sequencing to minimize disruption to an occupied building
Retrofit shaft planning almost always benefits from an on-site assessment before any dimension is finalized, since existing structural conditions rarely match the assumptions in a generic planning chart.
Conclusion
A shaft built to the wrong commercial elevator shaft dimensions doesn’t just cause a delay – it can force a change in elevator type, capacity, or even floor layout partway through construction. Altivex collaborates with architects and consultants during the design process in order to verify the dimensions of the shaft, the depth of the pit, and clearance of the top and eliminate possible discrepancies even after construction starts.
FAQ
1. Does elevator pit size vary between traction and MRL systems?
Pit depth requirements are broadly similar between the two, generally 1,200–1,500 mm, though the exact figure depends on the specific lift manufacturer’s system and the building’s travel height.
2. Can shaft dimensions be reduced by choosing an MRL elevator?
MRL systems typically reduce the need for a separate rooftop machine room but don’t dramatically shrink shaft width or depth compared to traction systems of the same capacity.
3. What happens if a shaft is built to the wrong dimensions?
An incorrectly sized shaft usually requires either structural rework, a change in elevator specifications, or, in some cases, a complete redesign – all significantly more costly than confirming dimensions before construction begins.
4. Do hospital or healthcare buildings need larger elevator shafts?
Yes. Healthcare facilities typically require larger service and goods lift shafts, often starting around 1,600 mm by 2,200 mm, to accommodate stretchers, medical equipment, and wider accessibility requirements.
Our Services
Elevator Manufacturing | Elevator Supply | Elevator Installation
Ready to Install Our Elevators?
Book a free consultation with Altivex today!
Our Specialities!
Trusted world wide| Free Installation | EU Standards | 5-Year Warranty | Fast 14-Day Delivery — Suitable for Residential, Commercial & Industrial Applications